Cookies and analytics.
We use analytics tools to see which pages are read and which companies visit this website. They set cookies only if you agree. The website works without them. Details in our privacy policy.
Services
BliXray scans your parts in its microfocus CT laboratory in Hannover and reports what the data shows. One part for a failure analysis or a series for a lot release – the scan set-up is chosen for the part, not the other way round.
Request a quote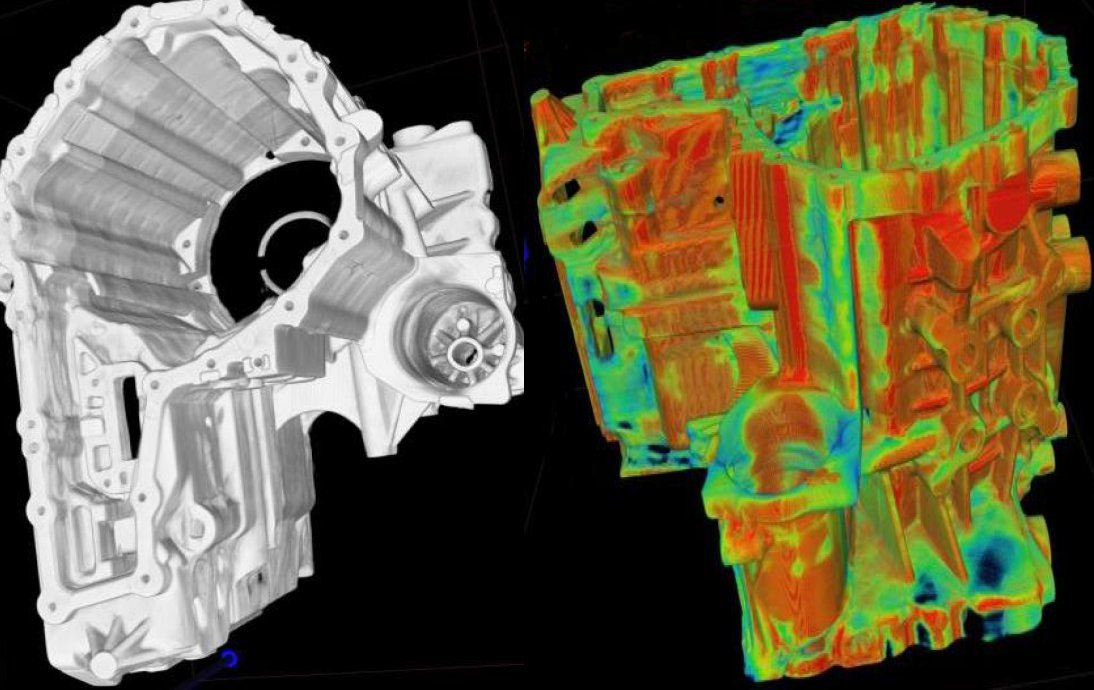
The Hannover laboratory works with microfocus CT. That resolves fine structures such as pores, cracks and thin walls in small and medium-sized parts. Scans under load, temperature or another in-situ condition are set up on request.
Every job starts with the question the scan has to answer: is there a defect, how large is it, does the part match the drawing. From that follow the system, the resolution and the analysis. You receive the result as a report, and the 3D data if you want to work with it yourself.
Material, size and weight of the part, and what you need to know about it. A drawing or a photo helps.
We propose the scan set-up and the analysis and send you a quotation.
You ship the part to Hannover or bring it yourself.
We scan the part and evaluate the volume data for the agreed features.
You receive the report and, if agreed, the volume data. The part goes back to you.
Material, outer dimensions and weight of the part, the number of parts and the question the scan has to answer – for example the smallest defect you need to find.
That depends on material, wall thickness and the detail you need to see. Send us the part data and we tell you whether it can be scanned with microfocus CT in Hannover.
No. CT is a non-destructive method. The part is neither cut nor prepared and goes back to you as it came.
Parts, scan data and reports are handled confidentially and belong to you. A confidentiality agreement can be signed before anything is sent.