Cookies and analytics.
We use analytics tools to see which pages are read and which companies visit this website. They set cookies only if you agree. The website works without them. Details in our privacy policy.

Applications
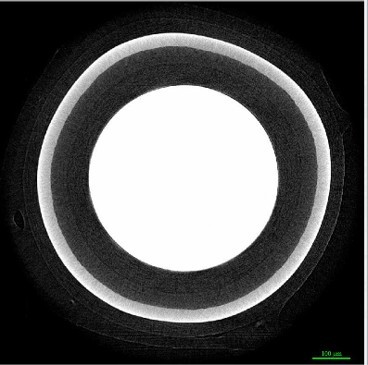
BliXray CT systems inspect filled components and fuze assemblies without opening them. The scan shows the fill, the housing and every small part inside in one 3D volume.
Read more →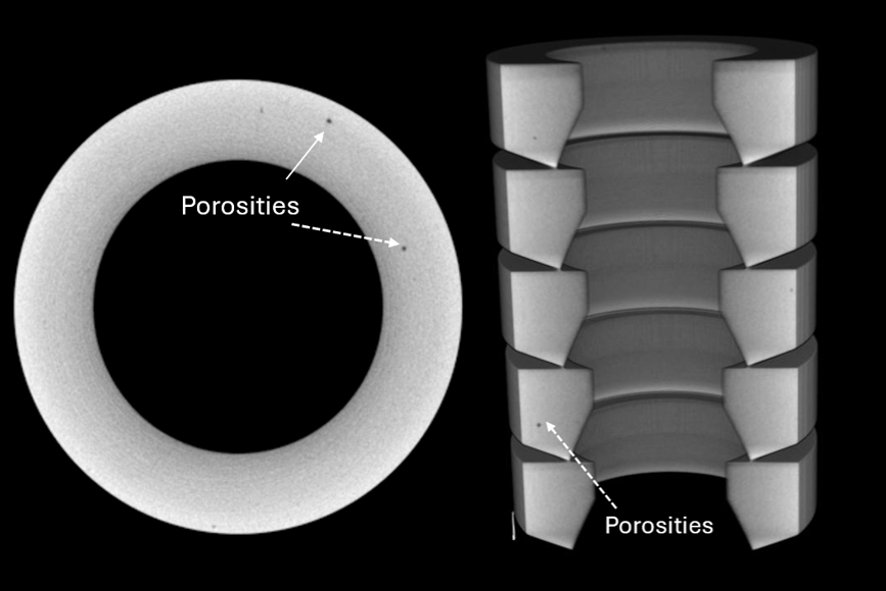
BliXray CT systems inspect nozzles, throat inserts and carbon-carbon parts in 3D. Porosity in graphite, delamination in C/C and the bond between insert and shell are measured in one scan.
Read more →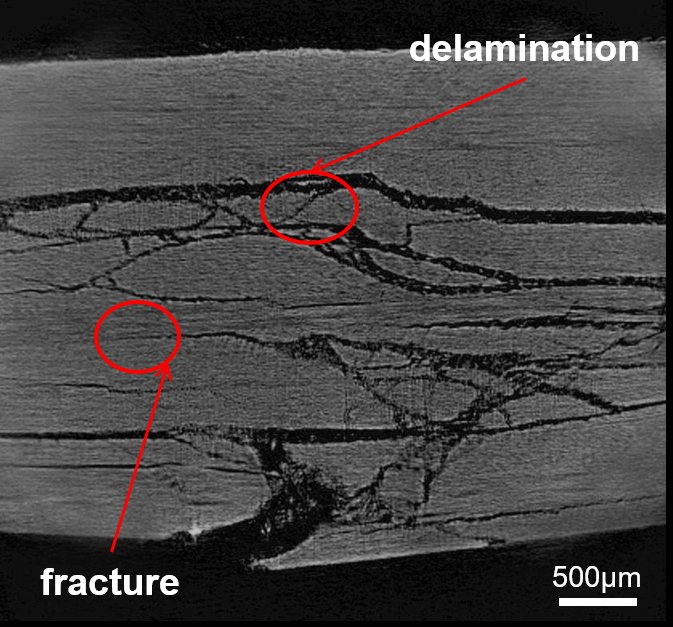
BliXray CT systems inspect layered armour panels and composite structures layer by layer. Delamination, disbonds and cracks in ceramic tiles become visible without damaging the panel.
Read more →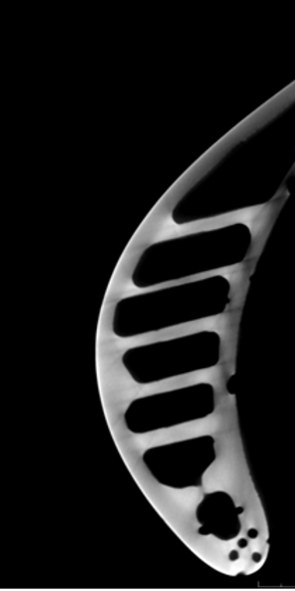
BliXray CT systems inspect structural castings and turbine blades from the first article to the production lot. Porosity, shrinkage, residual core and wall thickness are measured in one scan.
Read more →The same scan data serves development, first-article inspection and the release of a production lot. Results are archived as 3D volumes, not as single images.
Microfocus sources up to 300 kV, high-power sources up to 600 kV and linear accelerators up to 9 MeV cover everything from a fuze component to a thick steel structure.
Parts, scan data and reports stay with the customer. Scans can be run in our Hannover laboratory or on a BliXray system at the customer’s site.
Machines