Cookies and analytics.
We use analytics tools to see which pages are read and which companies visit this website. They set cookies only if you agree. The website works without them. Details in our privacy policy.

BliXray walk-in X-ray cabinet
The BliXray walk-in X-ray cabinet houses X-ray sources up to 300 kV at a protection level of 0.5 µSv/h. Long and heavy parts are wheeled in on a cart and inspected without dismantling.
Request a quote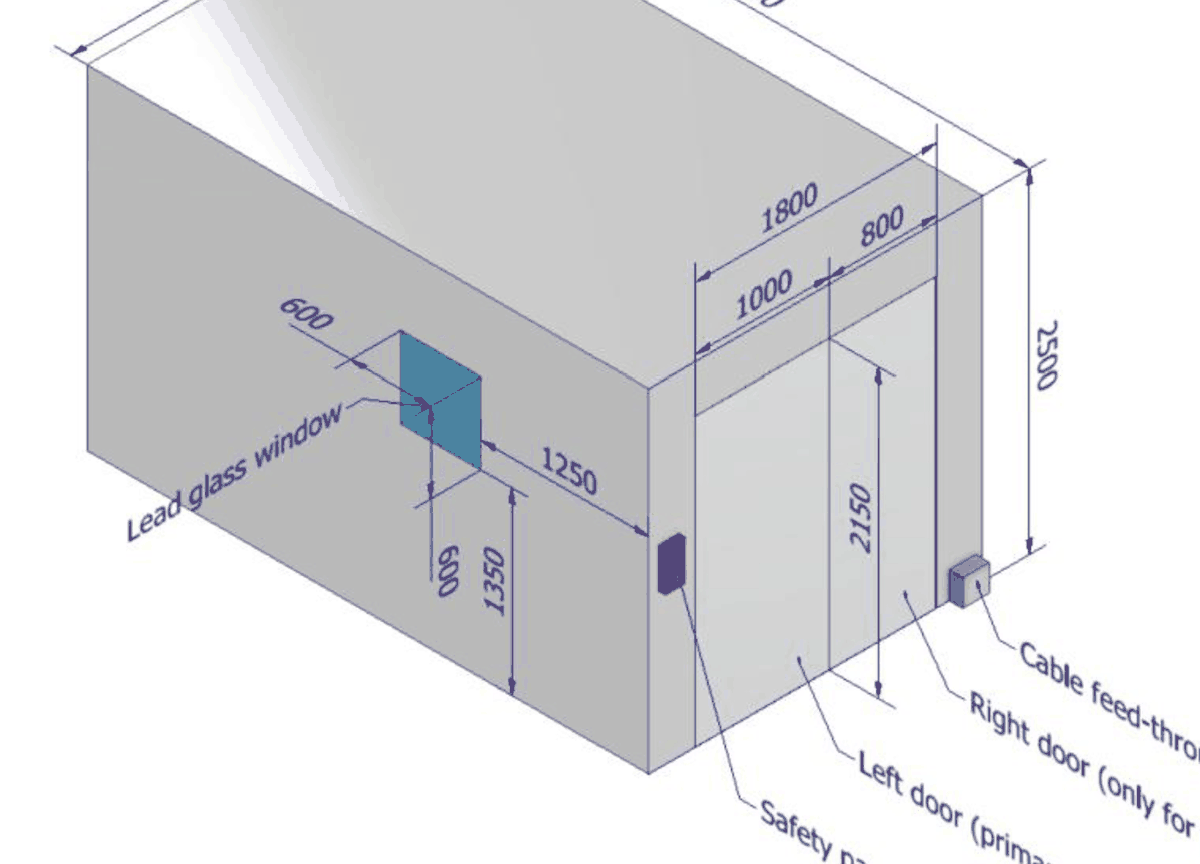
Length, width and door opening are set by your parts and your room. Doors are sliding or split swing doors wide enough for a rolling cart, and the threshold is removable. Cable ports and a lead-glass window are placed where your set-up needs them.
The walls are steel–lead–steel sandwich modules with 20 mm of lead in the beam direction. They pass through an access of 105 × 220 cm and are bolted together on site, so the cabinet can be installed on upper floors and moved again later.
Door interlock, warning lamps inside and outside, emergency stops, key switch and main switch are wired to your X-ray controller. The design follows the requirements of the German Radiation Protection Ordinance for full-protection devices.
Not necessarily. The walls can be bolted to the room floor; a shielded floor is added where the layout requires it.
Yes, as long as the floor carries the load. The modules pass through an access of 105 × 220 cm.