
Application note ·
BliXray verifies vacuum investment castings for aero-engine and defence work without cutting a part
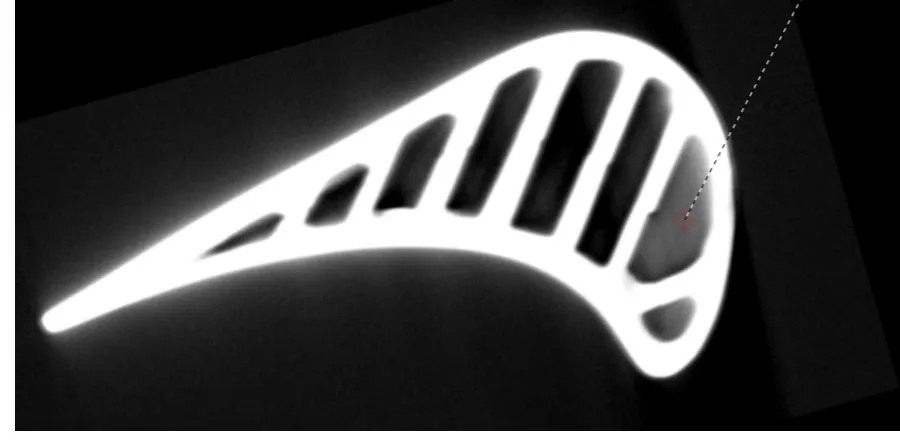
BliXray verifies a complete vacuum investment casting for internal porosity in one piece – without cutting, sampling or destroying a single part – and grades it against the acceptance criteria it is qualified to. The custom laboratory CT cell pairs a 225 kV X-ray source with a rotating platform and a multi-axis stage, reconstructs the casting in three dimensions and reports every void with its size and position.
Vacuum investment castings for aero-engine and defence assemblies only enter service if their internal soundness is proven. BliXray offers the cell to the investment-casting foundries across the West that supply aero-engine and defence work.
Structural castings, housings and load-bearing sections
Investment castings for aero-engine and defence work – structural castings, housings and load-bearing sections – are qualified against tight limits on internal porosity. The features to verify are gas and shrinkage voids that never break the surface: each void is located, sized and graded by pore-size class and by area or volume fraction before the casting leaves the foundry. Established practice leans on 2D radiography and, ultimately, on cut-up of a sample part, with the remainder of the batch accepted on that basis. Radiography flattens a three-dimensional void field into a single projection, and cut-up destroys the very part it sets out to measure.
The BliXray cell reconstructs a full CT volume of the casting instead. The X-ray source-and-detector module and the rotating platform capture the part from every angle, and the reconstruction returns the whole void field in three dimensions, with each void at its true position. The foundry gains a repeatable, per-part record of where the porosity sits and how large each void is – the record an aerospace or defence acceptance file holds – and keeps the part intact.
Large and irregular castings beyond a standard cabinet
Some castings are too large or too awkward for a standard cabinet system. The BliXray cell is engineered around the component: a multi-axis stage carries the part through the beam with 780 mm of horizontal and 450 mm of vertical travel, the whole assembly sits inside a lead-shielded enclosure of about 2500 × 2500 × 1800 mm, and a dimensionally stable plastic carrier holds and indexes the casting during the scan. Because the cell is designed around the part, large or irregular castings that exceed a standard cabinet are still scanned in one piece.
The cell is a laboratory, off-line installation, custom-engineered per project. The source, the enclosure and the stage travel are matched to the part size and the material path a given foundry runs, so the part is never forced to fit a catalogue machine. “The cell gives a foundry a quantified porosity figure for the whole casting, tied to a location in the part, without sectioning it,” says Adrian de Riz, Managing Director, BliXray Technologies GmbH.
Porosity measured per void and graded per part
Once the volume is reconstructed, the software analyses porosity automatically. It computes the area porosity rate and the volume void rate directly from the CT data and displays them as colour-coded defect maps on both 2D slices and 3D renders. Every detected void is measured on its own: each pore is reported with its diameter and its position, together with a probability that flags how confidently the feature has been identified.
That output maps directly onto how casting porosity is specified – by pore-size class and by area or volume fraction – so the cell grades a part pass or fail against its own acceptance table, with a documented, colour-mapped record standing behind the decision. Instead of estimating a void field by eye from a radiograph, the foundry gets a quantified porosity figure tied to a location in the part, ready to file against the component’s qualification, and the same grading is repeated across a batch rather than read from one radiograph on one day.
First-article inspection, qualification and audit sampling
The cell suits first-article inspection, process qualification and audit sampling rather than 100 per cent inline screening: it sits alongside the line, not in it. For a foundry moving aero-engine or defence castings through qualification, it delivers the volumetric evidence at sign-off and during process changes, and the automated porosity analysis keeps the grading consistent from one operator to the next. The source, maximum part size and stage travel are confirmed per project at the quotation stage.
Configuration at a glance
| Parameter | BliXray laboratory CT cell |
|---|---|
| Scan principle | Full CT reconstruction via a rotating platform – three-dimensional volume, not 2D radiography |
| X-ray source | 225 kV source-and-detector module |
| Manipulation | Multi-axis stage, 780 mm horizontal and 450 mm vertical travel, sized to the part |
| Enclosure | Lead-shielded cabinet, about 2500 × 2500 × 1800 mm, custom-engineered per project |
| Sample handling | Dimensionally stable plastic carrier |
| Porosity analysis | Automatic area porosity rate and volume void rate; colour-coded void maps on 2D slices and 3D renders |
| Per-void reporting | Individual pore diameter, position and identification probability per detected feature |
| Installation | Laboratory, off-line cell for first-article inspection, qualification and audit sampling |
Test scans available
BliXray offers test scans of customer castings for the castings, aerospace and defence work it serves. Contact Adrian de Riz, Managing Director, BliXray Technologies GmbH, a.deriz@blix-ray.de, +49 1578 0477753 – www.blix-ray.de.
About BliXray – BliXray Technologies GmbH, Hannover, designs and builds industrial CT systems and X-ray safety cabinets. Manufacturers in defence, aerospace and research use BliXray CT to inspect safety-critical parts without destroying them. BliXray cabinets and containers house X-ray sources up to 300 kV at a protection level of 0.5 µSv/h.