
Application note ·
Die attach X-ray inspection: BliXray BLXR-MINIPRO brings inline 2D X-ray to SiC and GaN packaging
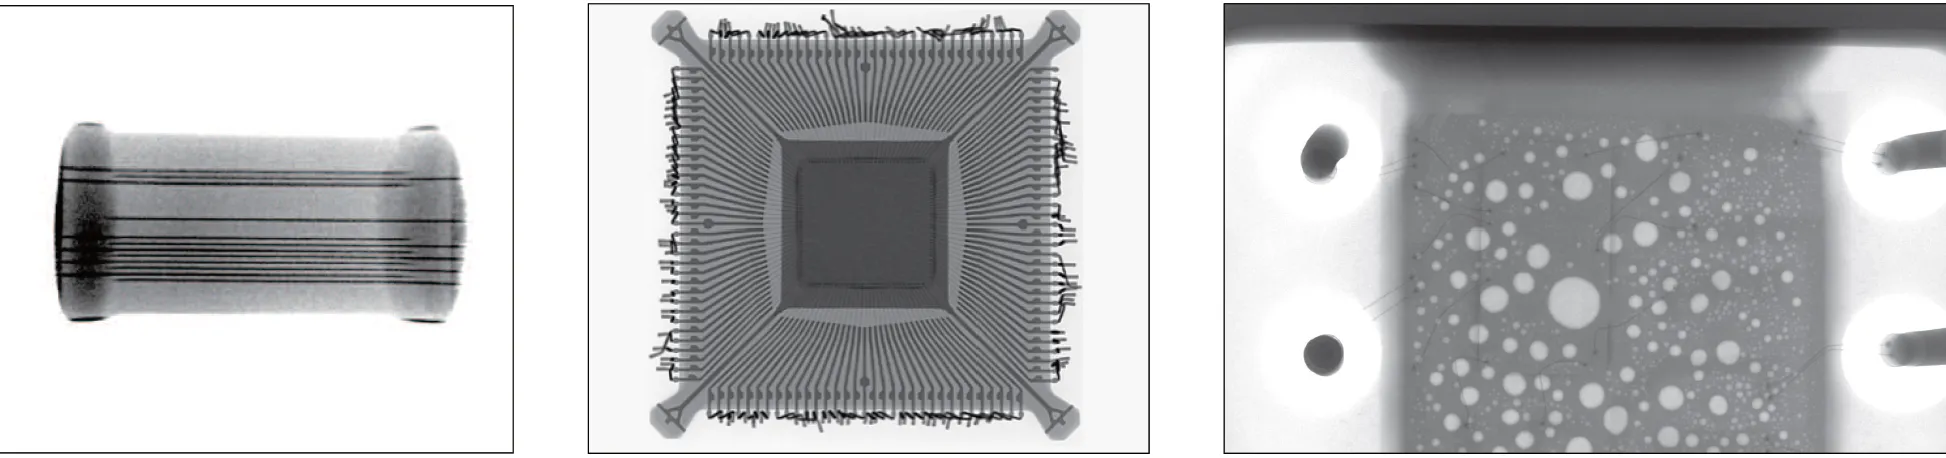
BliXray offers die attach X-ray inspection inside the packaging line with the BLXR-MINIPRO, an inline microfocus 2D X-ray system with a 40–110 kV, 20 W X-ray source and 3 µm spatial resolution. The BLXR-MINIPRO images the die attach layer and the bond wires of SiC and GaN power packages inline or at-line, without opening the package.
In a power package, the die sits on a solder or sintered layer that carries both current and heat away from the chip. Voids in this layer and displaced bond wires are hidden under the die and the moulding compound. The BLXR-MINIPRO brings this check to the packaging line itself, so every package can be screened before it moves on to electrical test. Its main data:
- X-ray source: microfocus, 40–110 kV, 20 W
- Spatial resolution: 3 µm
- Measurement precision: 10 µm
- Motion system: X, Y and Z axes plus rotation
- Samples: up to 200 × 200 mm and 5 kg
- Operation: inline 2D X-ray inspection and at-line inspection
The die attach layer imaged through the package
The BLXR-MINIPRO sends the X-ray beam through the moulding compound, the die and the leadframe or substrate onto the detector. Solder, sintered silver, copper and silicon carbide absorb X-rays differently, so a void in the die attach appears as an area of different grey value under the die. The 2D image shows the size, shape and position of each void across the whole attach area in one exposure. Bond wires appear as thin lines from the die pads to the leads, which makes missing, displaced or deformed wires visible in the same image.
The motion system moves the package along the X, Y and Z axes and rotates it. Rotation gives oblique views, so wires that overlap in a top view are seen separately, and the attach layer can be viewed at an angle. The 10 µm measurement precision supports dimensional checks such as the position of the die on its pad or the spacing between wires. Hidden solder-joint defects on the package leads are covered by the same set-up.
“The BLXR-MINIPRO puts microfocus X-ray directly into the packaging line,” says Adrian de Riz, Managing Director, BliXray Technologies GmbH. “Each power package is checked under the die before it reaches electrical test, not only a sample taken to the laboratory.”
Programmable inspection tasks that keep pace with the line
The BLXR-MINIPRO software combines X-ray image acquisition, programmable inspection tasks and sample motion control. Each inspection task is set up for the package type: the area of interest, the view angles and the pass/fail criteria. Barcode reading links every image to the individual part, and the database stores the result for data backtracking. A package that fails later in the process can therefore be traced back to its X-ray image.
In documented electronics-assembly inspection programmes, the BLXR-MINIPRO ran at up to 15 units per minute with a false-detection rate of 2 % or less. These figures belong to those assembly tasks, not to die attach inspection. Detection speed varies with the part, the inspection area and the resolution, and the inspection software is adapted to each application. The rate for a given SiC or GaN package is established on the customer’s own parts.
Inline 2D screening, Laboratory CT for failure analysis
BliXray offers the BLXR-MINIPRO to the SiC and GaN packaging lines now being set up in Europe as the screening step at line speed. Where a 2D image leaves a question open, BliXray Laboratory CT resolves the die attach in three dimensions. The application note on die attach void CT describes this with the BLCT-NANOLAB. Together, the two steps cover every package inline and a full 3D picture of the parts that stand out.
The BLXR-MINIPRO is built as a full X-ray-protection lead cabinet with a safety lock and CE certification. It measures 2300 × 1400 × 2000 mm and weighs 2000 kg. Further applications are listed on the electronics industry page.
| Parameter | BLXR-MINIPRO |
|---|---|
| Inspection method | microfocus 2D X-ray |
| Operation | inline and at-line |
| X-ray source | 40–110 kV, 20 W |
| Spatial resolution | 3 µm |
| Measurement precision | 10 µm |
| Motion system | X, Y, Z axes plus rotation |
| Maximum sample size | 200 × 200 mm, 5 kg |
| Software | image acquisition, programmable inspection tasks, motion control, barcode reading, data backtracking, database |
| Shielding | full X-ray-protection lead cabinet, safety lock, CE certification |
| Machine size / weight | 2300 × 1400 × 2000 mm / 2000 kg |
“We image the customer’s own packages on the BLXR-MINIPRO and set up the inspection task from that data,” says Adrian de Riz. “The line then starts with criteria proven on the real part.”
Test scans available
BliXray offers test images of SiC and GaN power packages on the BLXR-MINIPRO through its CT testing service. Contact Adrian de Riz, Managing Director, BliXray Technologies GmbH, a.deriz@blix-ray.de, +49 511 57092696 – www.blix-ray.de.
About BliXray: BliXray Technologies GmbH, Hannover, designs and builds industrial CT systems and X-ray safety cabinets. Manufacturers in defence, aerospace and research use BliXray CT to inspect safety-critical parts without destroying them. BliXray cabinets and containers house X-ray sources up to 300 kV at a protection level of 0.5 µSv/h. CT for critical parts. Shielding for any source.