
News ·
BliXray offers CT for additive manufacturing, from lattice strut to printed housing
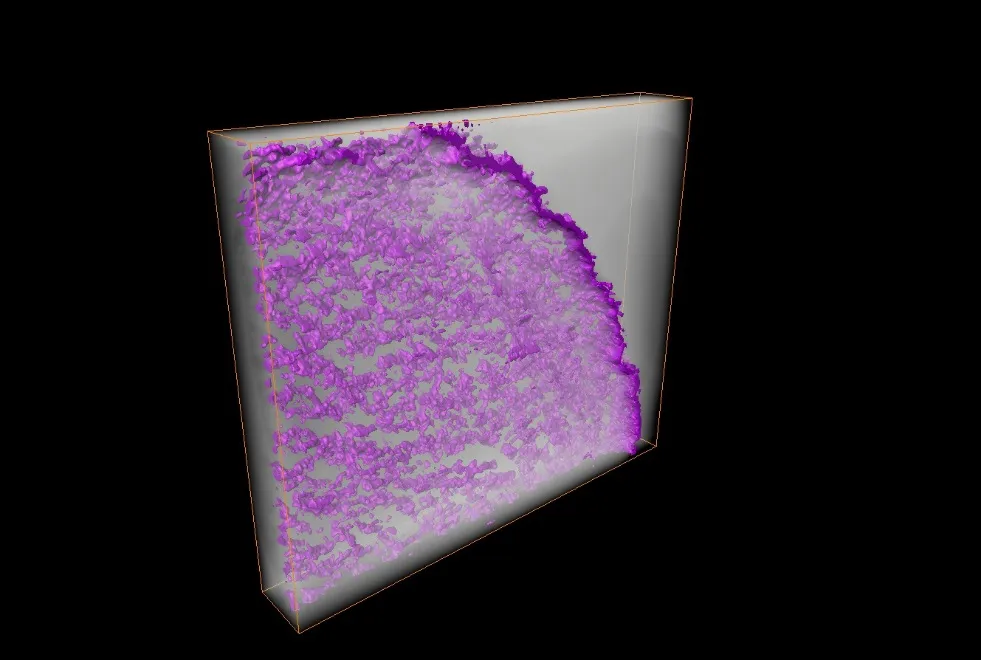
BliXray offers computed tomography (CT) for metal additive manufacturing that covers everything from a single lattice strut to a complete printed housing. The BLCT-MICROLAB resolves detail down to 4 µm on parts up to 600 × 600 × 800 mm, and the BLCT-HPLAB inspects dense printed parts up to ø1000 × 1500 mm with X-ray sources of up to 600 kV.
BliXray offers both systems to additive-manufacturing centres and part producers that are taking printed metal parts from qualification into series production. Both machines run the same scanning, reconstruction and analysis software. A lattice coupon and a finished part are therefore assessed in one workflow and to the same criteria. Typical inspection tasks on a printed part are:
- porosity and voids in struts, walls and solid sections
- internal channels that are blocked or partly closed
- wall thickness and deviation from the CAD model
- cracks and inclusions in dense or thick-walled areas
The BLCT-MICROLAB resolves lattices and channels
The BLCT-MICROLAB is a vertical microfocus CT system for parts up to 600 × 600 × 800 mm and 100 kg. It takes closed- or open-tube microfocus sources at 100, 190, 225 or 300 kV. A second source for nano CT can be added, so one machine covers fine lattices as well as thicker printed sections. Resolution reaches down to 4 µm, and the stated accuracy is 4.5 + L/100 µm on a seven-axis manipulator.
The system comes in three size classes, so the cabinet and travel range match the largest part to be scanned. Helix, offset, multi and super-resolution scan modes are available in every size class. On a lattice, struts, nodes and the transitions into solid sections are checked for voids and deviations in the as-printed state. For conformal cooling and fluid channels, the CT volume shows whether a channel is open along its full length.
“On the BLCT-MICROLAB an AM team sees the inside of a lattice or a cooling channel in the as-printed state, measured against the CAD model, without cutting a single part,” says Adrian de Riz, Managing Director of BliXray.
The BLCT-HPLAB inspects dense printed parts
For printed housings, manifolds and brackets in dense alloys, the BLCT-HPLAB adds penetration. It carries a mini-focus X-ray source of up to 450 kV or up to 600 kV, together with a flat-panel and a line detector. The system inspects parts up to ø1000 × 1500 mm and 100 kg. In its 600 kV configuration it takes parts up to 1010 × 1980 mm and 300 kg.
A seven-axis manipulator and a stated accuracy of 4.5 + L/100 µm keep wall-thickness analysis and CAD comparison available on large parts. For printed parts beyond that size or density, BliXray offers the BLCT-LINACLAB. This linear-accelerator CT system works with energies from 1 to 9 MeV, penetrates up to 380 mm of steel and takes parts up to 6000 × 6000 × 3000 mm.
Porosity is reported as a figure
BliXray’s Laboratory CT analysis software computes the area porosity and the volume void rate of a part automatically from the CT data. Every detected pore is listed with its size, its position and a detection probability. The pores are shown in a colour-coded map on 2D slices and in the 3D view. A process engineer therefore sees where porosity sits in the build – in a strut, in a wall or near the surface. Build jobs and parameter sets can be compared on the same measured basis, and the qualification report carries a documented figure.
“We scan customer parts first and then propose the system, from the BLCT-MICROLAB for lattice coupons to the BLCT-HPLAB for complete housings,” adds de Riz.
Test scans available
BliXray offers test scans of printed customer parts on its CT systems and through its CT testing service. More on CT for additive manufacturing is on the BliXray website.
Contact: Adrian de Riz, Managing Director, BliXray Technologies GmbH a.deriz@blix-ray.de · +49 1578 0477753 · www.blix-ray.de
About BliXray: BliXray Technologies GmbH, Hannover, designs and builds industrial CT systems and X-ray safety cabinets. Manufacturers in defence, aerospace and research use BliXray CT to inspect safety-critical parts without destroying them. BliXray cabinets and containers house X-ray sources up to 300 kV at a protection level of 0.5 µSv/h. CT for critical parts. Shielding for any source.